Cozy Cabin Kitchen Design: A Personal Guide to Creating Your Dream Small Space
I fit a client’s cabin kitchen into eight feet of wall with a narrow sink and one tall cabinet, and it finally cooked well. A small cabin interior kitchen works when the counters stay thin and the storage goes vertical, so the space reads as tight but workable.
The Secret Sauce of Small Cabin Kitchens
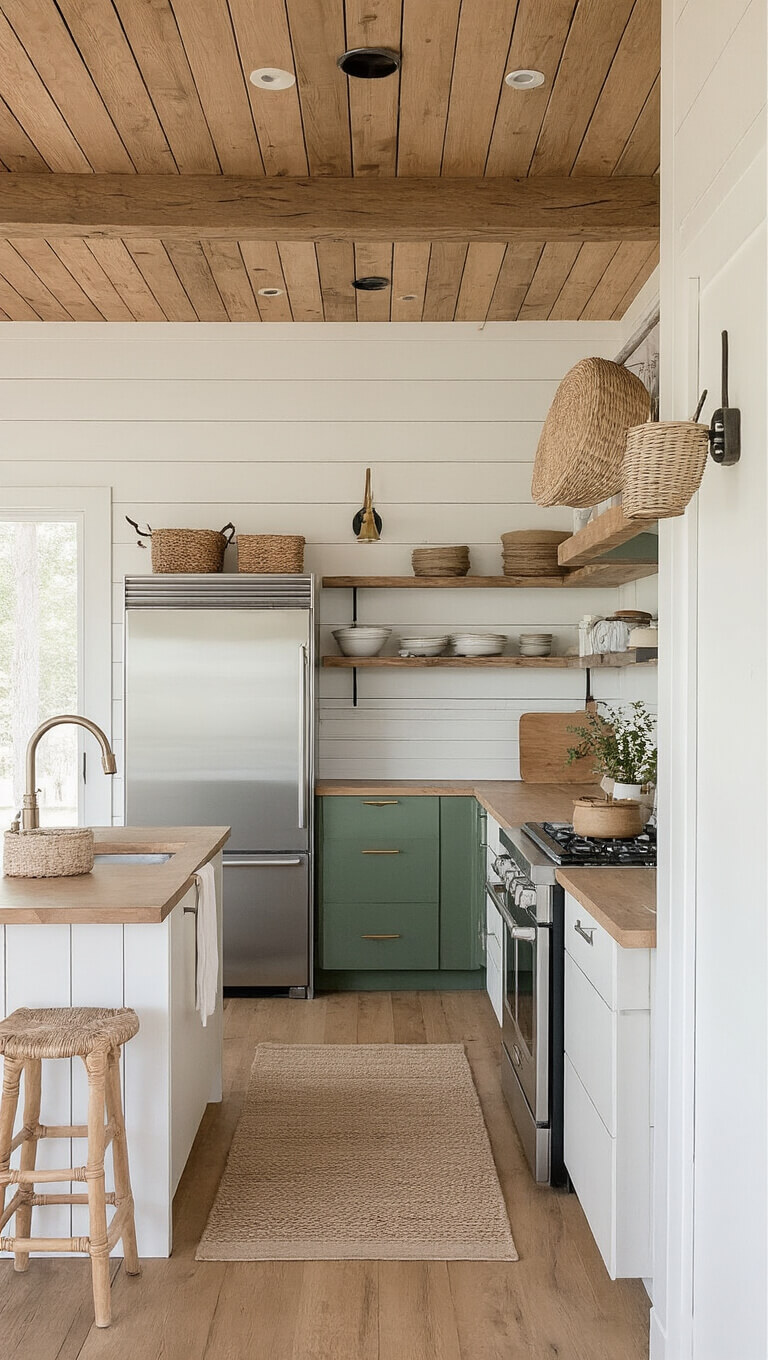
I always tell my clients that the perfect cabin kitchen starts with embracing what I call the “Mountain Modern” approach:
- Think warm woods
- Natural textures
- Smart storage solutions
- A dash of rustic charm
Layout Magic: Making Every Inch Count
Here’s what I’ve learned works best in tight spaces:
- L-shaped layouts (my personal favorite for cabins under 200 sq ft)
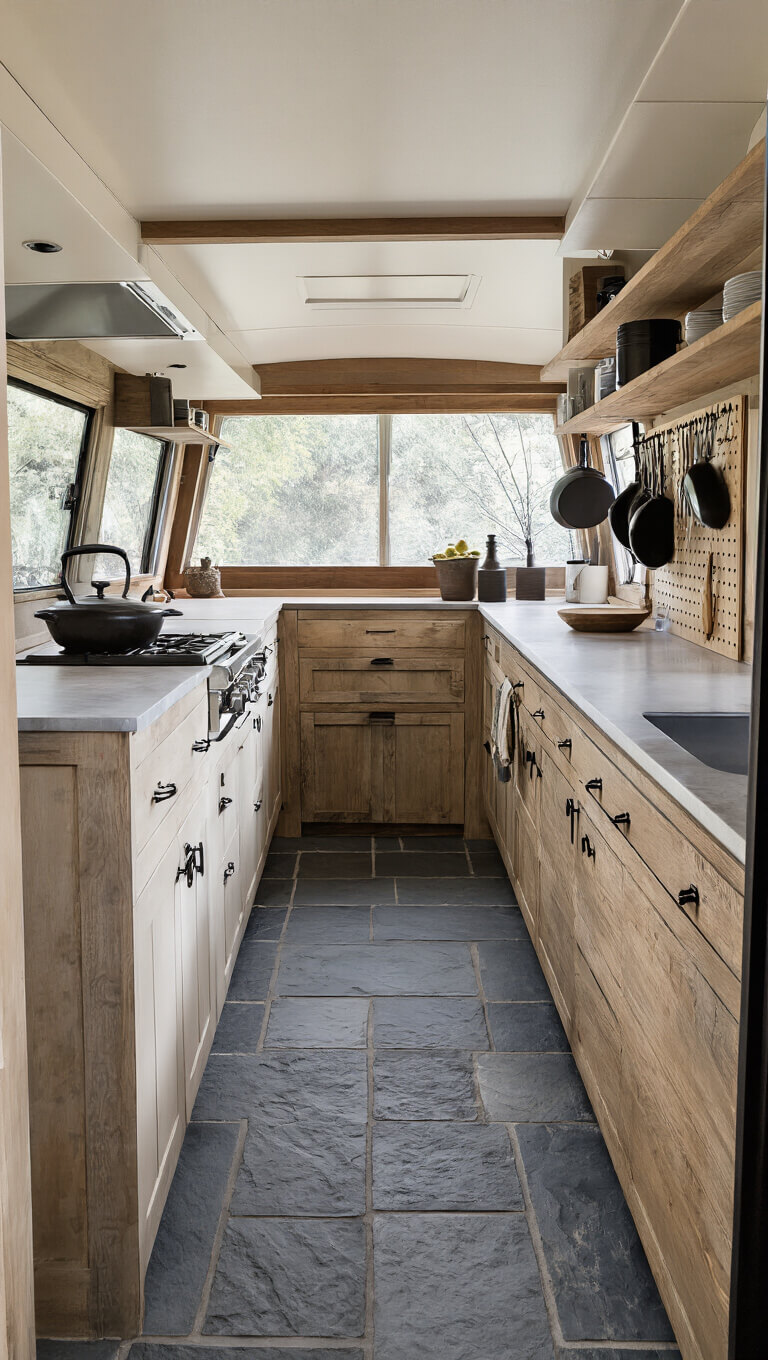
- Galley-style setups (perfect for ultra-narrow spaces)
- Corner configurations (maximizes those tricky angles)
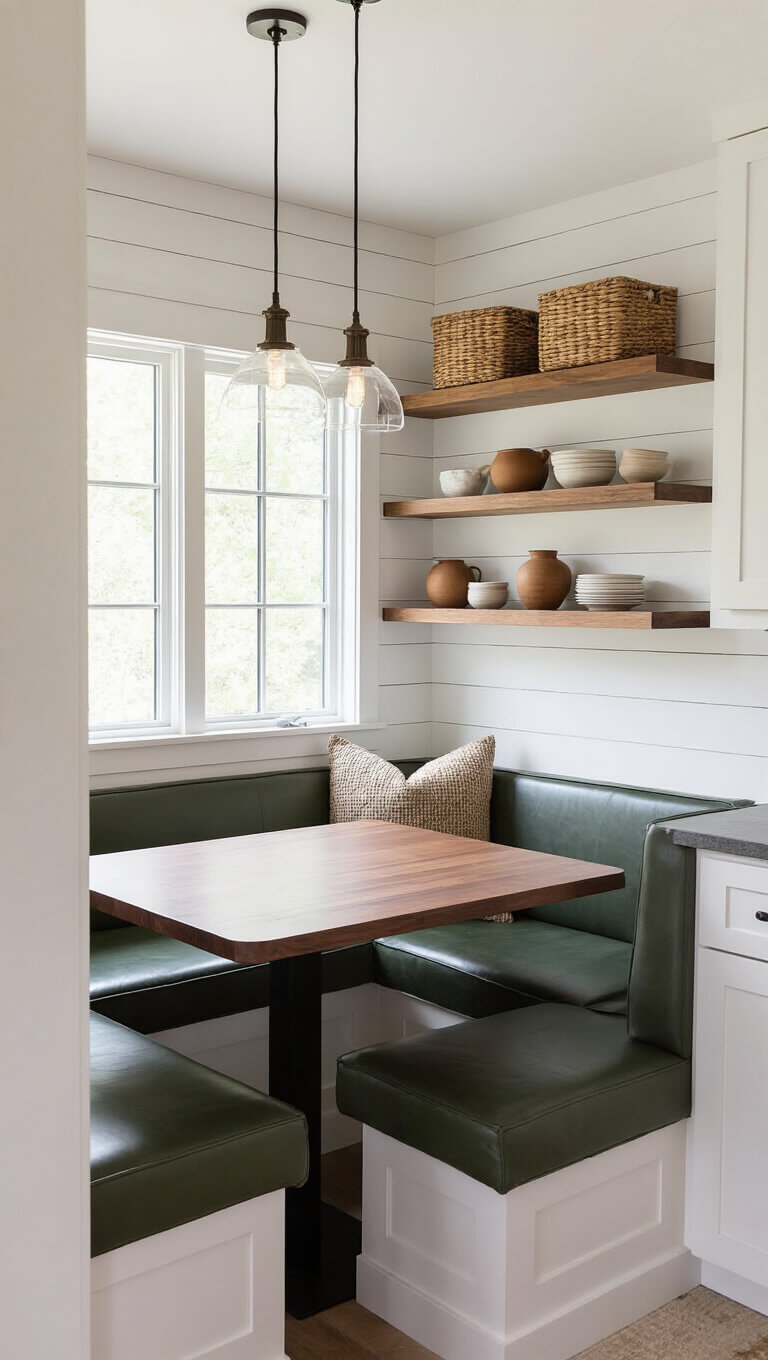
Smart Storage Solutions I Swear By:
- Magnetic knife strips instead of knife blocks
- Pegboard walls for hanging pots and pans
- Under-cabinet pull-out shelves
- Ceiling-mounted pot racks
- Corner cabinet lazy susans
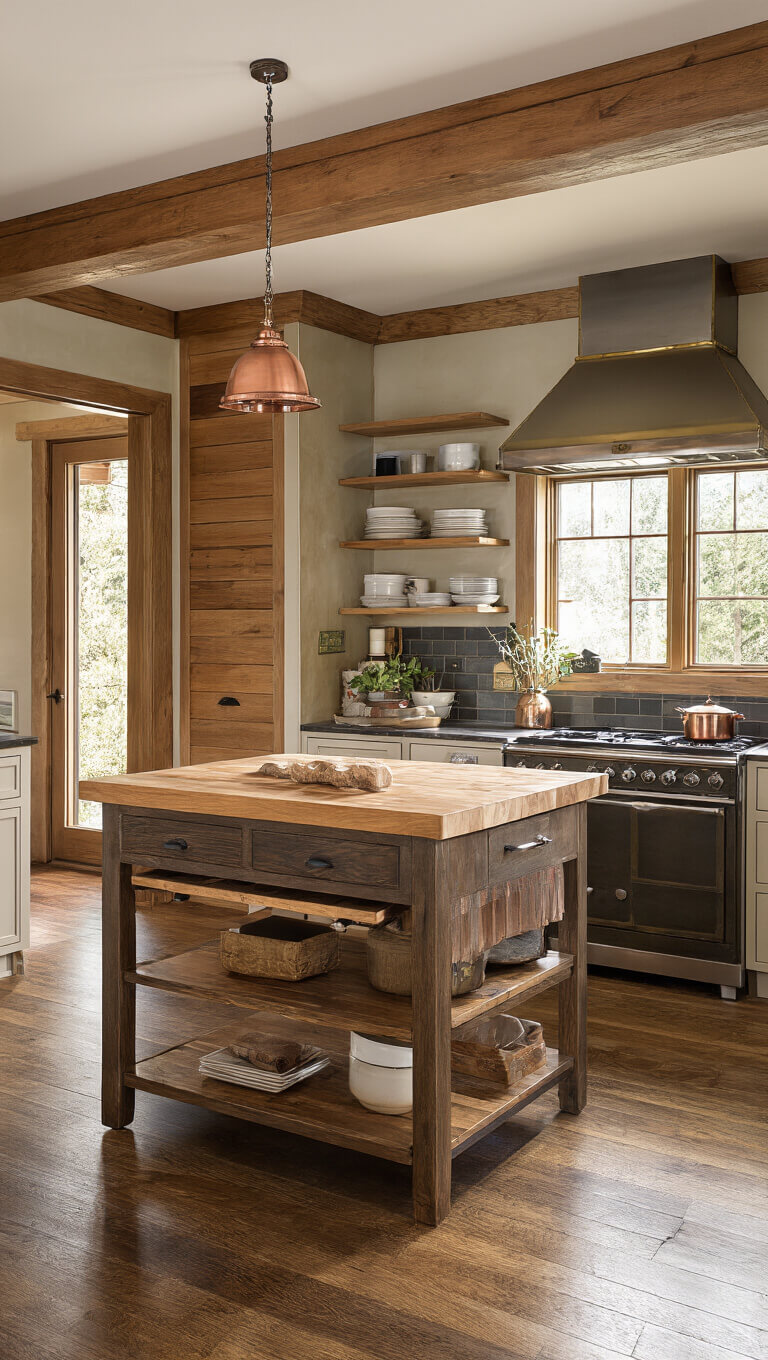
Materials That Work Hardest
I always recommend these tried-and-true elements:
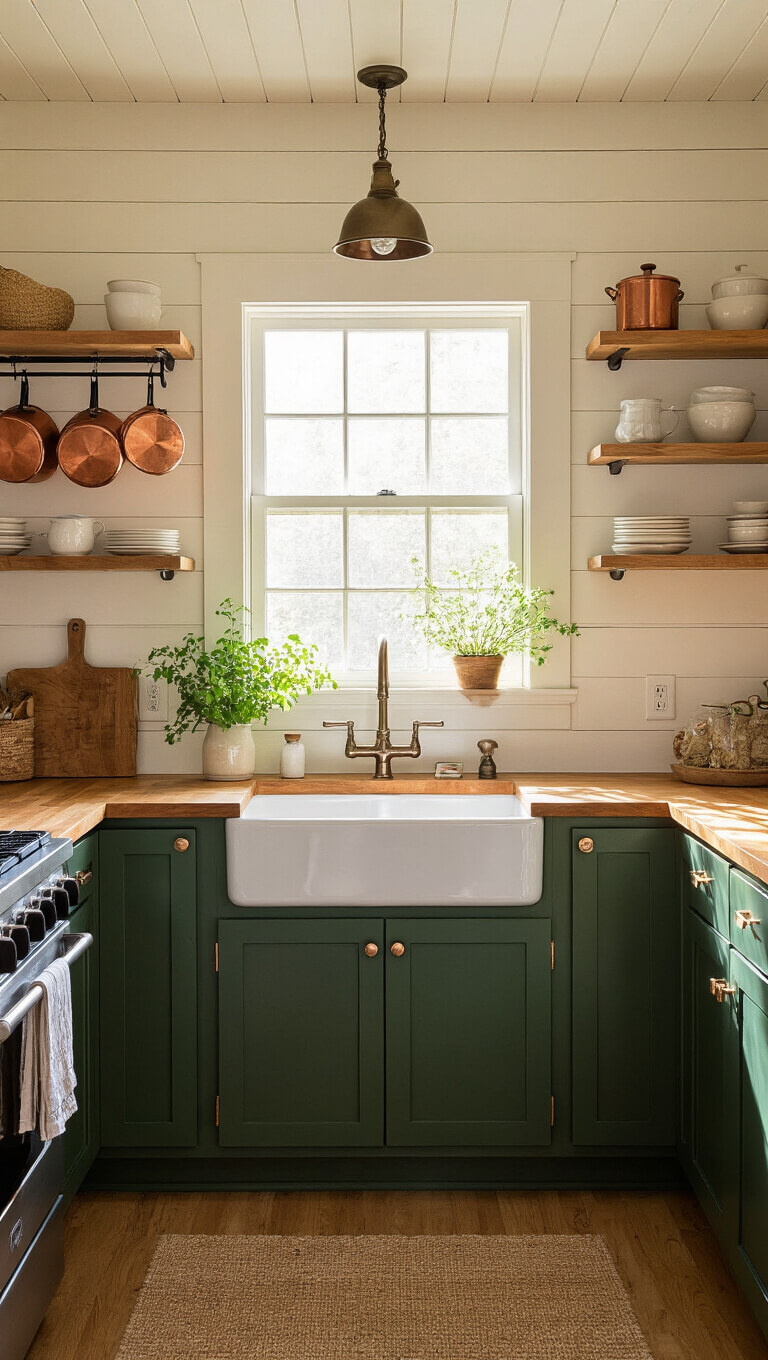
- Butcher block countertops (they age beautifully)
- Shiplap walls (adds texture without overwhelming)
- Open shelving (keeps things airy)
- Stone or slate flooring (practically indestructible)

Color Magic
My go-to palette for small cabin kitchens:
Save this article
Enter your email and we'll send it straight to your inbox.
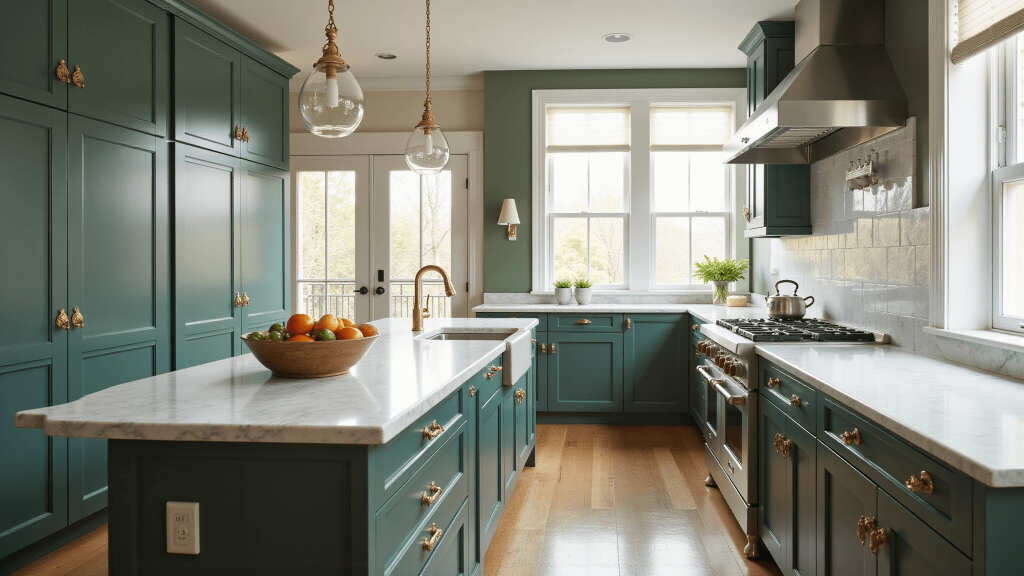
- Deep forest greens
- Warm honey woods
- Creamy whites
- Earth-toned accents
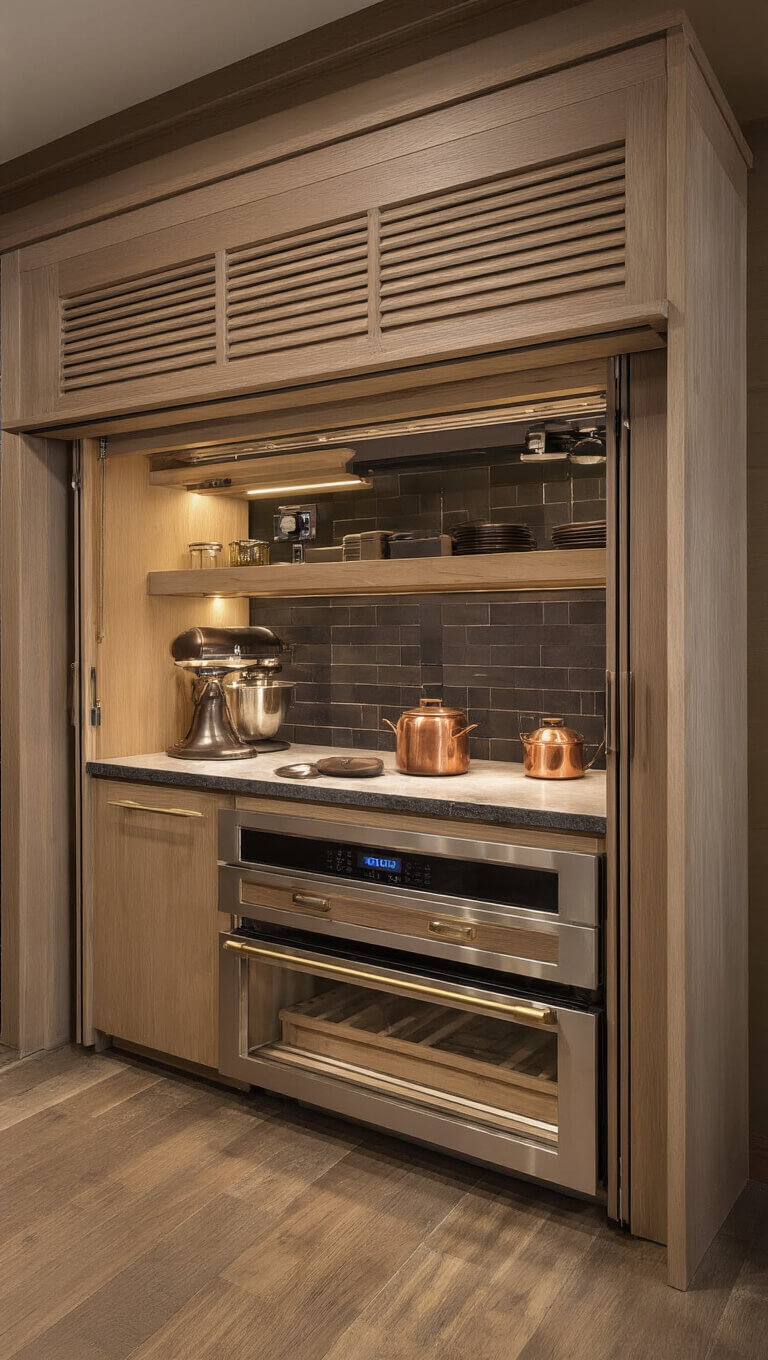
Space-Saving Tricks I’ve Mastered
After designing dozens of tiny cabin kitchens, here are my top space-savers:
- Fold-down dining tables
- Rolling islands that tuck away
- Built-in banquette seating
- Appliance garages
- Vertical storage solutions
The Devil’s in the Details
Small touches that make huge impacts:
- Vintage copper pots as decor
- Local artisan ceramics
- Hand-forged hardware
- Woven baskets for storage
- Fresh herbs in window boxes
Pro Tips From My Experience:
- Never skimp on lighting – I learned this the hard way
- Include at least one showstopper piece
- Keep countertops clear except for daily essentials
- Use multi-functional pieces whenever possible
- Think vertical with storage
Remember: A small cabin kitchen isn’t about limitations – it’s about creating a space that works smarter, not harder.
Trust me, I’ve made every mistake in the book so you don’t have to. Start with these fundamentals, and you’ll create a kitchen that’s both functional and full of charm.
Put the heavy items low and the light ones up. A small cabin interior kitchen feels right when the one window sits over the sink and the floor stays clear to the wall.
Save this article
We'll email you the link so you can come back to it.